

















































How to Make a 2 BHK Flat Look Bigger Without Renovation

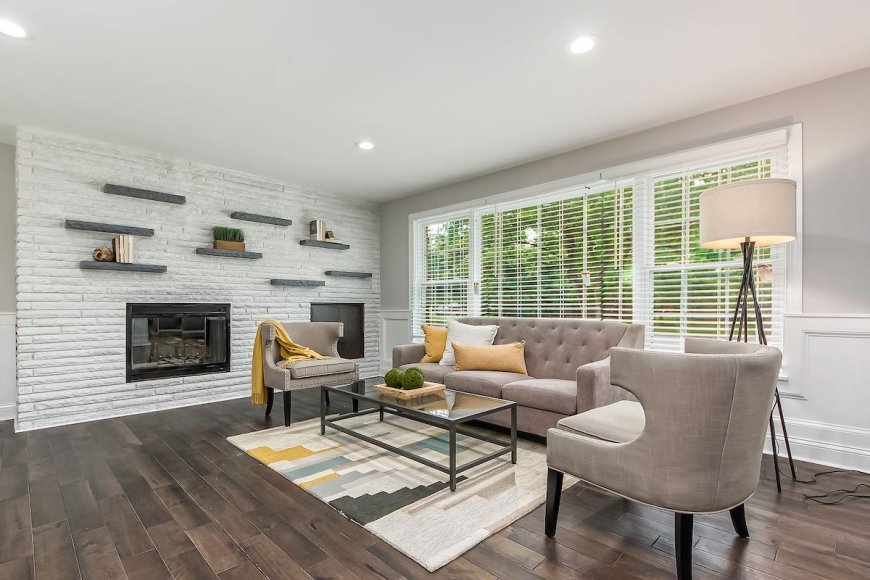
Most 2 BHK homes don't actually run out of space. They simply stop using it well. A dining chair becomes a place to stack bags, the living room starts feeling tighter than it used to, and wardrobes somehow never seem big enough. Before long, the home that once felt spacious begins to feel cluttered. The good news is that you don't always need to renovate to change that. Thoughtful planning, better furniture choices, improved lighting, and efficient storage can completely transform how a home feels. This is where professional interior design services add substantial value, helping you create a home that feels more open, functional, and comfortable without altering its layout.
Ways to Make Your BHK Flat Look Bigger Without Renovation
1. Start by Removing Visual Clutter
The room does not appear small due to its physical size; rather, it tends to feel cramped because there are too many things to look at.
Instead of displaying everything, group decorative objects together, keep surfaces relatively clear, and store everyday items behind closed cabinetry. In a normal home, simply removing extra appliances from the countertop of the kitchen will instantly change how everything feels in the room from morning till evening.
Using furniture pieces that have simpler shapes also lightens up the visual clutter. Pieces with legs show light beneath them, making the floor seem larger.
2. Use Light Colours, But Add Warmth
White walls alone won't make a home feel bigger; that's a common misconception. Brightness matters, but so does warmth, and the two aren't always the same thing.
Soft neutrals, warm greys, muted beige, light sage, gentle earth tones, these reflect natural light while still giving a room some depth. Carrying a similar palette from one room into the next also helps a home feel as it flows, rather than each space competing with the rest.
Natural materials like timber, linen, stone textures, and woven fabrics introduce warmth without creating visual clutter. Rather than using bold feature walls in every room, consider adding texture through cushions, rugs, or subtle wall panelling.
The Houzz & Home Study has pointed to something similar: homeowners are increasingly drawn to timeless palettes and layered natural materials, largely because they hold up well over the years and make daily life feel a little more comfortable, not just photogenic.
3. Let Natural Light Travel Further
Natural light is one of the simplest ways to create the feeling of additional space.
Heavy curtains, bulky pelmets, or dark window treatments often block valuable daylight. Sheer curtains allow sunlight to filter through while maintaining privacy during the day.
Even mirrors can be used to help distribute light throughout the room. The objective is not to line the house with mirrors but to place them where they reflect daylight rather than another wall.
In a typical Mumbai home, keeping balconies visually open and using sheer curtains can help extend the living room beyond its physical boundaries. Similarly, in many Bangalore apartments, making the most of large windows allows daylight to travel deeper into the home, creating a brighter and more spacious feel.
4. Go Vertical, Not Horizontal
Space on the floor of apartments is often scarce, but there may still be unused wall space.
Vertical furniture gives the illusion of higher ceilings and increases storage options. Be careful not to use open shelving indiscriminately since it will quickly turn your home into a mess.
Other examples of vertical furniture are wall-mounted TV units, floating nightstands, and suspended study desks.
Vertical furniture is usually preferred by professional designers since it enhances functionality without taking away from circulation space.
5. Choose Furniture with Multiple Functions
Each piece of furniture in your apartment should ideally have at least two functions.
Examples of multifunctional furniture include:
● Storage ottomans which provide additional seating
● Beds with concealed storage underneath
● A dining table which can be extended for additional people
● Coffee table with storage compartments inside
● Window seats with storage space.
These will save you some cabinet space while organising all your belongings at the same time.
When purchasing furniture, do not think of the whole apartment, but of the whole interior as one unit. Good planning will avoid furniture being oversized for small rooms.
6. Keep the Flooring Consistent
Different flooring materials between rooms can visually divide the home into smaller sections.
Maintaining one flooring finish throughout the main living area creates continuity and helps spaces feel larger. Small interruptions across the floor naturally make rooms feel more fragmented.
7. Create Better Flow Between Rooms
The way people move through a home influences how spacious it feels. Avoid blocking walkways with oversized sofas or bulky storage units. Furniture should support movement rather than interrupt it.
Good design is not about filling every available corner but allowing each room enough space to function comfortably.
8. Layer Lighting Instead of Relying on One Fixture
Many homes depend on a single ceiling light, creating flat illumination that makes rooms appear smaller.
This is illustrated by the following:
● Ceiling lights offer general lighting
● Floor/table lamps offer warmth to seating areas
● Under-cabinet lights make the kitchen feel bigger
● Wall lights bring out texture without occupying floor space.
Warm lights will also enhance natural materials and create a warm atmosphere for the night.
Design Around Daily Life, Not Just the Floor Plan
One of the biggest differences between a professionally designed home and a simply decorated one is that every decision begins with how people actually live.
Rather than focusing only on furniture placement, Bonito Designs begins every project by understanding everyday routines. Its LifeDesign philosophy considers how households cook, work, relax, entertain guests, and move through their homes before developing layouts that support those habits.
Because Bonito works exclusively on complete home interiors for 2 BHK homes and larger, every room is planned as part of one cohesive design rather than as individual upgrades completed over time. The focus is on personalised storage, carefully considered layouts, and materials that complement one another, helping homeowners create interiors that feel spacious, practical, and tailored to their lifestyle.
This holistic approach is particularly valuable for homeowners researching 2 bhk interior design cost. While costs naturally vary depending on the home's size, materials, and level of customisation, investing in thoughtful planning often delivers greater long-term value than making isolated cosmetic changes that do little to improve how the space functions.
Final Thoughts
While expanding the area of your 2 BHK apartment is a challenging task, making the best use of the available space makes a great difference. This includes everything from minimising clutter, increasing the amount of natural light that comes into your apartment, using multifunctional furniture, and improving circulation in rooms, among others. Thoughtful planning is often what delivers the greatest value, creating a home that not only looks more spacious but also supports the way you live every day.
What's Your Reaction?
 Like
0
Like
0
 Dislike
0
Dislike
0
 Love
0
Love
0
 Funny
0
Funny
0
 Angry
0
Angry
0
 Sad
0
Sad
0
 Wow
0
Wow
0